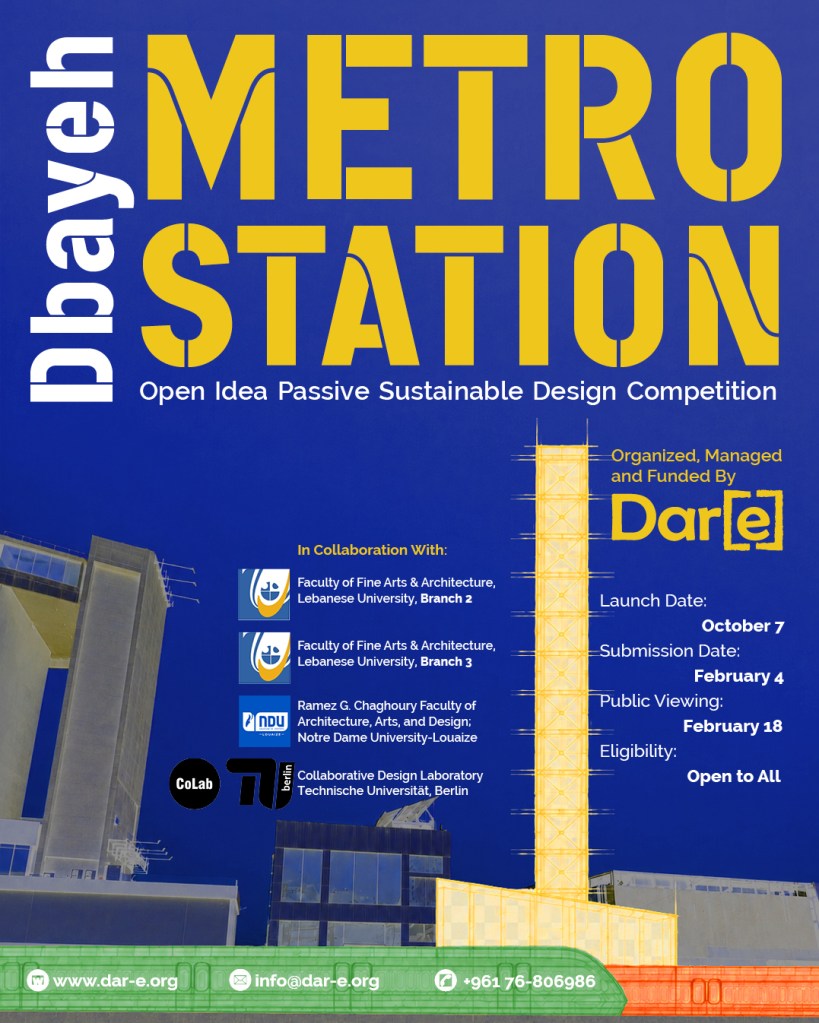
1- Competition Brief
Let us dream together, and dream big that sooner than later we will finally have an elaborate and efficient rail network for trains and Subway/Tube/Metro. Which of these three names shall prevail, when our tri-language local speech is well elaborate, and impose itself as a well-established mean of local communication. It is not obvious which term will be the most commonly used, or we will come up with a new local name (maybe related to an existing person or family as is common with some local transports label). This competition is to design one such station at Dbayeh highway servicing the large malls, supermarkets and other businesses in the area.
2- Architecture Program
2a-The Site
The site coordinates are: 33.928707oN; 35.587317oE
It is a rectangle of 17.5 x 32 m with one 8m set back on its west side only.
The effective built-up area is 17.5x24m equivalent to 420sqm
The side limits have no setbacks; they are considered full height blank walls (murs mitoyens). There is one meter difference in level between the east side of the site and its west side.
2b-The Program
The program consists of three main parts: the Station proper, the Intermediate office floors and the public roof venue.
The Station proper consists of the concourse/Main Hall within which are the tickets and information booths, a couple of offices for management, operations and services. In addition to some commercial spaces that could be for food and or other commerce.
The railway infrastructure, including the tracks and their operational requirements, is considered pre-defined for the purposes of this competition and is not part of the design task. Participants are asked to design the station building and its associated public spaces.
The intermediate office floors will have circulation completely separate from that of the station. The office spaces will vary in size, ranging from small to medium and large units.
The public roof venue: located on the roof, it is a commercial space that is rented for entertainment such as a sunset restaurant, pub, or a night venue.
In addition to these: the station will have 2 bridges: one crossing over the Beirut-Trablous highway, and the other crossing over the LaMarina road.
All Technical utilities will be assumed to be located in an underground basement with no need for elaboration.
No design for parking spaces is required. Some parking spots are available in the setback area.
2c-Technicalities and Regulations
The total built up area and height will be considered as such: ground floor from the lowest level can reach up to 5m of clear height, above that 5 (full area) floors each of 3m clear height, Structure of up to a maximum of 105sqm or 25% of the floor area, can be added on the Roof.
The total built-up area including the GF and Roof is
420 x 6 +105= 2520 +105 = 2625sqm
The areas of individual functions are intentionally left open to the participants. Entrants are expected to propose an appropriate distribution of the program within the maximum allowable built-up area.
Participants should aim for a total built-up area of approximately 2,625 sqm. A variation of up to ±75 sqm is permitted.
Participants are free to determine the vertical distribution and massing of the project. No maximum height is imposed, provided that all other site and built-up-area requirements are respected.
The roof can have an extra 4 meters technical perimeter only kept at the discretion of the participants.
Doing some minor excavation of maximum 2 meters could be an option kept to the discretion of the participants.
The proposed two flying bridges will have a clear width of at least 3m, and will need to be at least 5m above the highway and 4m above the La Marina Road. They should remain within the prolongation of the lot.
Tabulated Area recap:
Maximum footprint: 17.5×24 = 420sqm
Total Built-Up area: 420×6+105 = 2625 sqm
Permitted number of Floors: Not limited
Permitted roof construction: Not more than 25% of last floor’s area
3- Sustainable Design Criteria
The proposals of this open idea competition should fit within the various terms of Green, sustainable, low energy, zero energy or near zero energy buildings, bio-climatic Project. The definition of sustainability according to this particular competition and to Dar[e] in general is a project that would provide users comfort, while using minimal energy from non-renewable sources, and having minimum impact on the environment. Participants shall focus on the following points
Passive design strategies
- Orientation, Solar geometry and daylight: both functional facades are east and west only. Both north and south façade are blocked by the neighboring lots. How would this be handled with windows and shading devices for internal thermal comfort and natural lighting.
- Natural and or forced ventilation to reduce overheating: is natural ventilating an office building giving on a major highway even possible? Could alternative options of ventilation or forced ventilation be used to reduce internal thermal (over)heating
- Material choice: what material and materials combination can be used in good coordination with all site conditions, so that the combination of these three components provides good internal thermal and visual comfort for the users.
The competition is still about sustainable architecture, and thus the architecture proper in terms of concept, layout and circulation, volumes and spatial qualities are of course expected to be outstanding.
Active systems for rain water collection, Photovoltaic cells, solar water heaters will need be well integrated as intrinsic part of the project, not as any extra added value.
Similarly, no energy calculation, nor energy or solar simulations are required nor expected. Yet entrants should be able to prove and show that the proposal is providing the required comfort through day and night explanatory sketches, as well as summer and winter sketches. The basic weather data to be used is provided by the organizers.
4- Deliverables
Two landscape Screen size slides (recommended to contain the below)
- Plans; sections; diagrams; explaining the building and connection to its surrounding.
- A minimum of 1 High-quality 3D render showing the building in its surroundings – (by their nature, these renders have the potential to become the main graphic communication of the entries in publications and social media).
- The clear and detailed passive/active design strategies (recommended to be shown in day/night and summer/winter sketches).
- A short text included on the sheets of not more than 300 words explaining the architecture concept. Add to that a table with the functions and their areas and the overall built-up area.
5- Exhibition Deliverables
Dar[e] will be planning a public projects’ viewing on February 18-19 (dates and venue to be confirmed in due course)
At least all Short listed All entries will be exhibited at a venue to be determined later.
Winning entries will be announced during these two days at the said venue
5a-Local participants:
-Printed One A1 portrait sheet on foam board (combining exactly both digital landscape sheets into one portrait sheet)
-One 1/100 model that is NOT recommended to be expensively done. The model will NOT be part of the judging criteria. Only part of the public exhibition.
It should be noted that the judging is done over the digital files ONLY, there is no presentation in front of the Jury. Similarly the model is not part of the evaluation process.
5b-Non-Local participants:
-Digital submission of one pdf A1 file with Dar[e] arranging local printing for a specific fee to be paid in due course.
-One 3D-animated video
Models are only required for the exhibition NOT for the projects evaluation.
6- Judging Criteria
Three elements are considered in this competition:
- Architecture for 45%
- Does the proposal respond effectively to the architectural program?
- Is the architectural concept creative, innovative and spatially compelling?
- Sustainable design for 45%
- Does the proposal respond effectively to the sustainable design criteria?
- Are the strategies clearly integrated into the architecture and convincingly communicated?
- The presentation for 10%
- Are the submission sheets clear, coherent and visually effective?
It should be noted that the judging is done over the digital files ONLY, there is no presentation in front of the Jury and or the public Similarly the model is not part of the evaluation process.
7- Prizes
The total prize to be won is 1750 USD distributed into
- 1000 USD Winning Entry
- 500 USD first runner up
- 250 USD second runner up
8- Terms and Conditions
- This is an open idea competition, there is no intention to build the project.
- The competition is open to all individuals, regardless of age, educational background or professional background.
- Entries can be made individually or by teams not exceeding four (4) participants.
- Teams or individuals can submit more than one entry, as long as the entries are duly registered during the allocated time period and submitted before the deadline Feb 4th, 11:59pm Beirut Time (GMT+2:00)
- Submission for judging purpose is done electronically.
- Submission for public viewing is done for local participants by printed hard copies on 1 A1 foam board, and one 1/100 model.
- Submission for public viewing is done for non-local participants by a digital pdf file ready to print on A1, plus a digital 3D animation file.
- Non-local will pay an extra fee in due course for the local printing.
- The model is NOT part of the grading criteria, but for the sole purpose of the exhibition. No need for expensive Models
- Only for the purpose of registration fees, there are two categories of participations: students; and professionals & corporates.
- Students are currently enrolled university students in undergrad or graduate programs
- Professionals and corporate are not students, they have the option to include the name of their office, business, corporate, or university if their entry is shortlisted or wins.
- Teams are considered professional when they include at least one professional.
- Registration fees in USD and dates are as follow (std for students; pdf for professionals)
- Early bird registration (ends October 28) 45std 60prf
- Regular registration (ends December 15) 60std 90prf
- Late registration (ends January 21) 75 std 100prf
- Students Teams from Collaborating Universities will automatically receive a 15USD discount on registration.
- The total prize to be won is 1750 USD distributed into
- 1000 USD Winning entry
- 500 USD first runner up
- 250 USD second runner up
- While the total prize to be distributed is 1750USD, the jury might choose to have two co-winners for any of the three top positions. By doing so the total will remain the same, but the distribution will be divided differently.
- All funding is exclusively done by Dar[e], no external sponsors are supporting the competition.
- Winning local or non-local entries that have not handed over all their exhibition deliverables, will see their cash prize reduced by at least 25% per item not delivered.
- After registering participants can ask for clarifications by emails till December 21. After this date all questions (anonymously) and answers will be posted on the competition webpage.
- Registration is final for the specific team members. No additions nor omissions can be made after registration.
- Registration payment is final and no reimbursement will be made regardless of any reason.
- If for any reason a registered team chooses not to Submit, no reimbursement will be done by Dar[e]
- All correspondences for queries and, or for technical assistance are done through Dar[e]email competition@dar-e.org
- Anyone directly affiliated to Dar[e] cannot join the competition.
- Participants must not contact jury members regarding the competition, their submission, or their identity as participants during the competition period. This will result in automatic disqualification.
- It is strictly forbidden to mark the submission sheet with anything that might reveal the team (logo, picture, names). This will result in automatic disqualification.
- Participants may not publicly publish, exhibit, promote, share or otherwise disclose their competition entries, in whole or in part, in any physical or digital medium, including social media, before the official announcement of the results. This will result in automatic disqualification without pre warning.
- While retaining your full ownership rights, by submitting your entry, you grant Dar[e] and Dar[e]-europe the perpetual full and unconditional right to use your entry in any form that fits their present and future goals for, among other archiving, exhibiting, digital publishing, hardcopy publishing, promotion, promoting future similar events, or disseminating knowledge and knowhow in the field of energy reduction, comfort studies and sustainable environmental design, locally and or internationally.
- Entrants accept and agree that the jury decision is final and non-appealable, and that it is the combined and agreed decision of all the jurors together, where Dar[e] coordinated the process.
- It is the sole responsibility of the participants to acknowledge any external source used, may it be a figure or a text reference. Failing to do so and if noticed within the judgment process will result in automatic disqualification. Dar[e] declines any current or future responsibility if such an incident occurs.
- By registering and participating in the competition, participants agree unconditionally to all the terms and conditions of the competition.
- The competition language shall be English, and all submission text shall be in English.

